Pavilion Within
Riga Central Market’s meat pavilion is vast. Like the other four pavilions on the site, the hall was originally built as a German Zeppelin hangar during World War I before being moved to central Riga in the 1920s. Underneath those arched steel trusses, the scale is immediate: vaulted, industrial, noisy, and full of daily trade.
We were asked to add a dedicated degustation space inside the hall—a place for food tastings, small events, and culinary gatherings of up to fifty people. The challenge was building an enclosure inside a protected heritage structure without putting up rigid walls that would alienate the rest of the market. The answer was already on the market floor. Walk through the stalls and you see vendors defining their spaces with fabric: clipped curtains, tarps, sheets hung up to block drafts, enclose storage, or claim a patch of counter. It is an ad-hoc, practical way of dividing space that has existed in the market for generations.
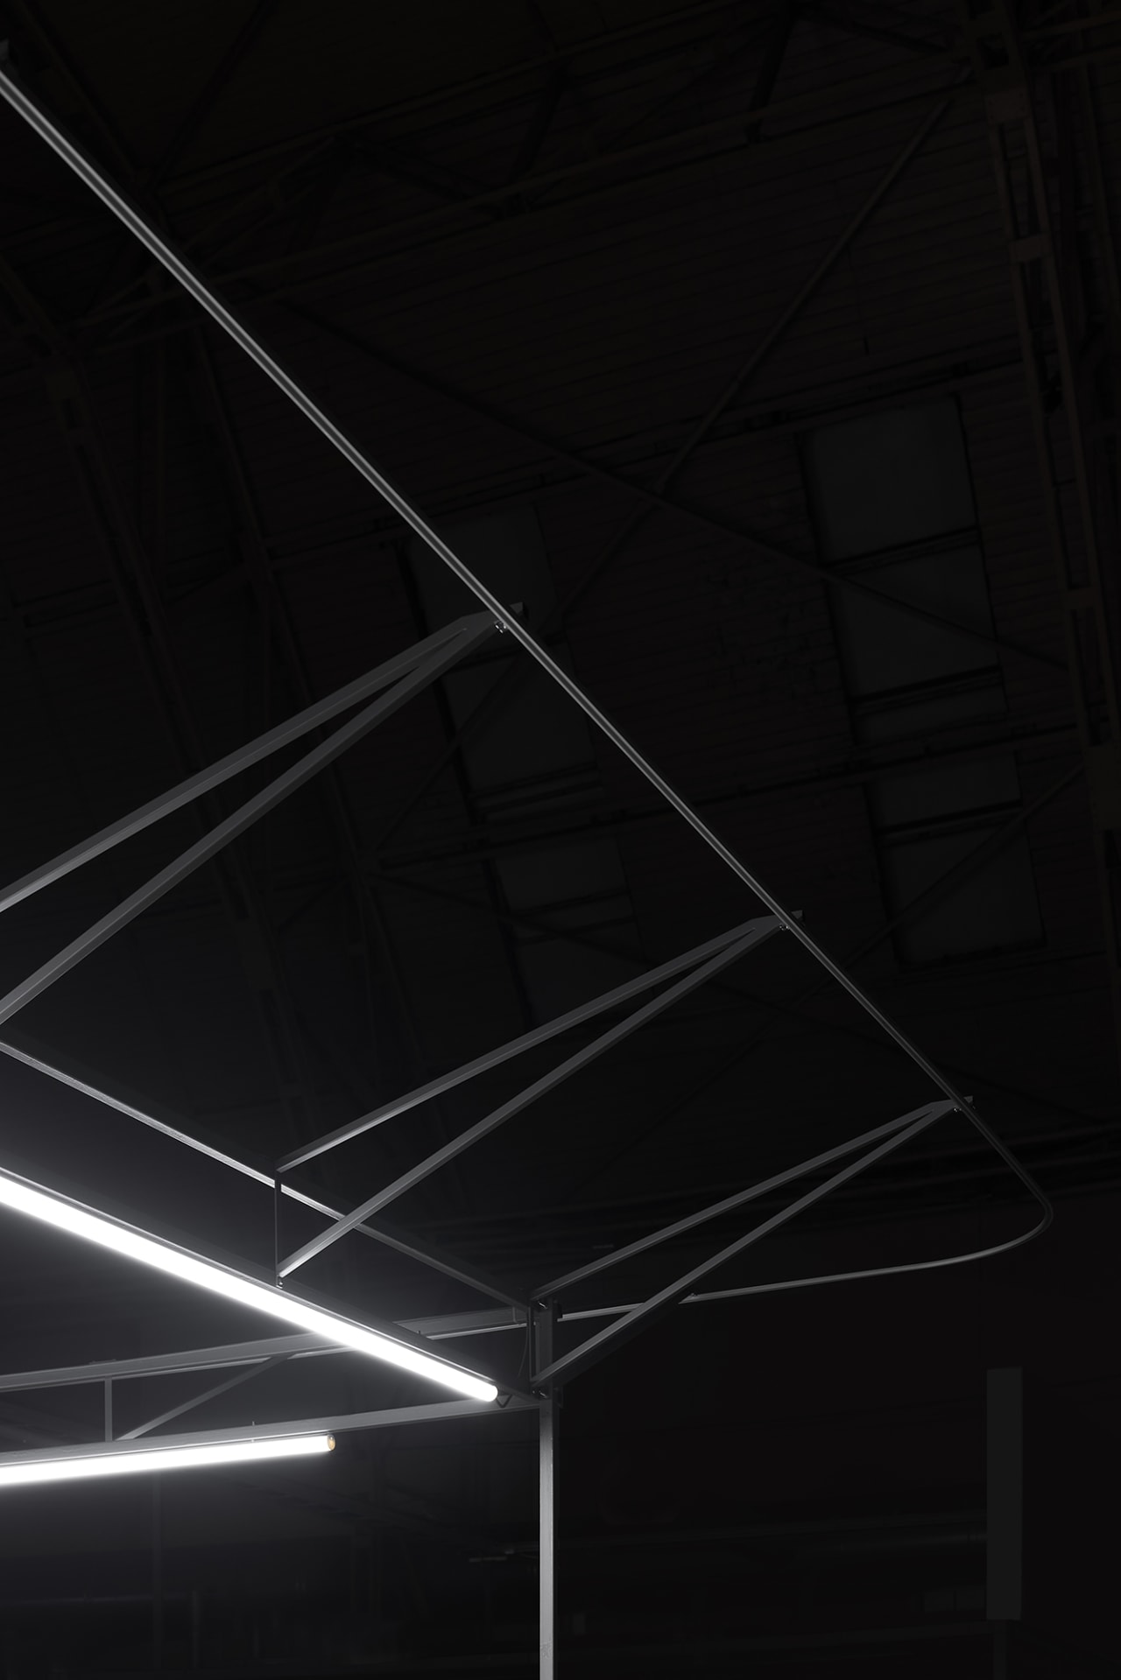
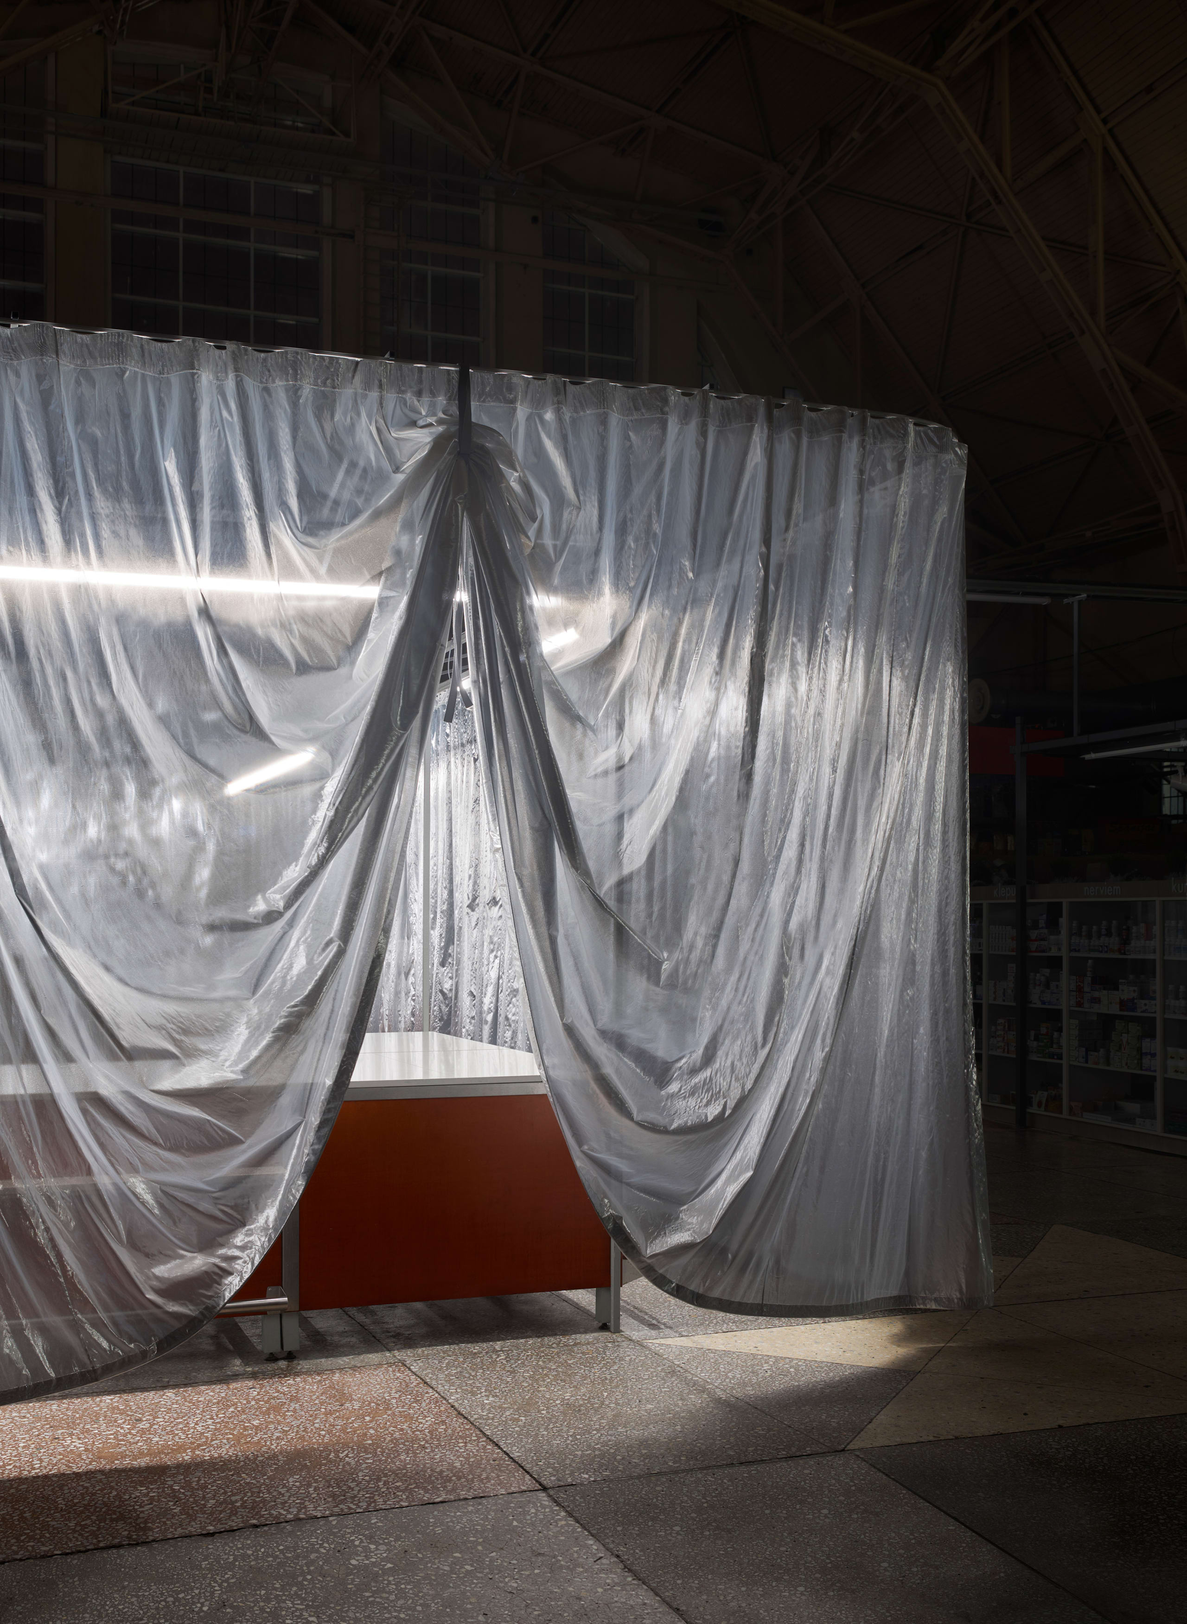
We took that habit of temporary shelter and turned it into architecture. Instead of drywall or glass partitions, the space is wrapped in translucent metallic curtains suspended beneath the historic roof trusses.
The curtain system can be drawn along its perimeter depending on the event. It can close for an intimate group of twenty, expand to take fifty, or pull open completely to blend back into the market aisle. During the day, the metallic weave filters the natural daylight from the upper windows, appearing almost sheer against the heavy ironwork. As evening arrives and the market quiets down, the lighting inside the pavilion takes over. The curtains reflect the interior light and turn semi-opaque, so the degustation room reads as a warm, softly glowing volume inside the dark hangar.
The entire structure touches the heritage building lightly, leaving the original shell intact. It keeps the market what it has always been—a working public hall—while giving it a temporary room to gather inside.